
Remodeling & Construction Services
Kitchens, bathrooms, additions, whole-home renovations, exteriors and ADUs — delivered by our own crews across Sacramento County.
Kitchen remodeling →
5–9 weeks typical. From $48,000.
Bathroom remodeling →
3–5 weeks typical. From $24,000.
Home additions →
12–22 weeks typical. From $310/sq ft.
Whole-home renovation →
16–30 weeks typical. Quoted per scope.
Exteriors & decks →
2–8 weeks typical. From $14,000.
ADU construction →
20–32 weeks typical. From $265,000.
The room that justifies the whole renovation
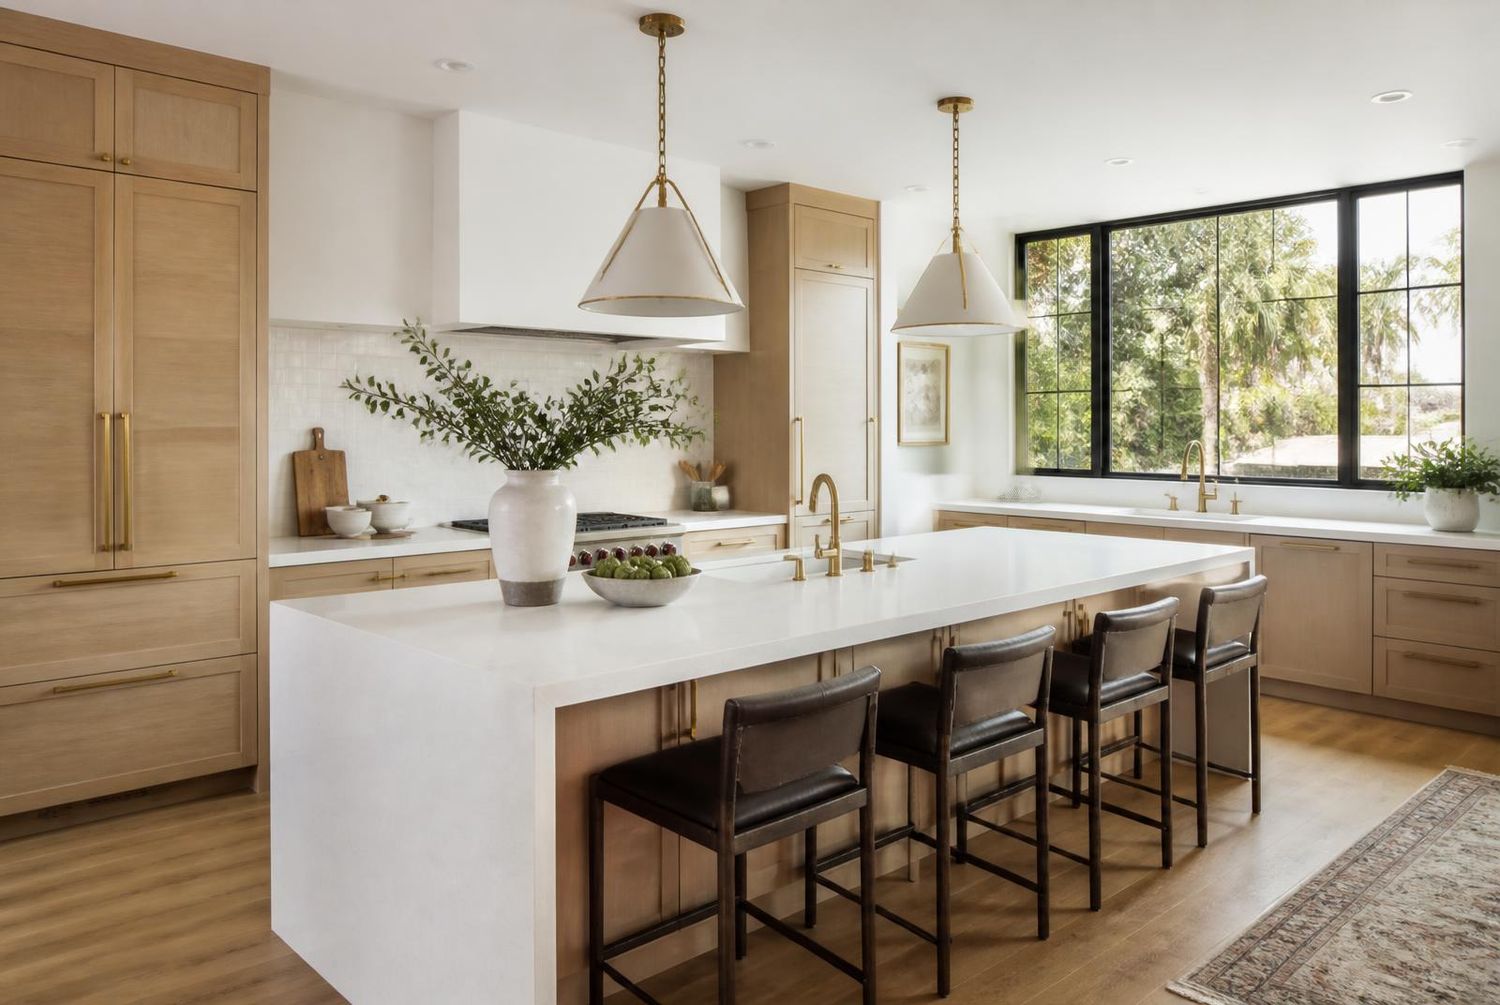
A kitchen is the most trade-dense room in a house: demolition, framing, electrical, plumbing, HVAC, drywall, cabinetry, stone, tile, flooring and paint all have to land in the correct order. We sequence it on a written week-by-week schedule, template your stone the day the cabinets are set, and keep a temporary kitchen running in your garage or dining room so you are not eating takeout for two months.
- Structural wall removal with engineered beams and permits
- Custom and semi-custom cabinetry, measured on site not from a catalogue
- Quartz, granite and porcelain slab fabrication and templating
- Full electrical rework: circuits, under-cabinet lighting, island power
- Plumbing relocation, pot fillers, filtered water and disposal units
- Flooring, tile backsplash, painting and appliance installation
Waterproofing done properly, then everything else
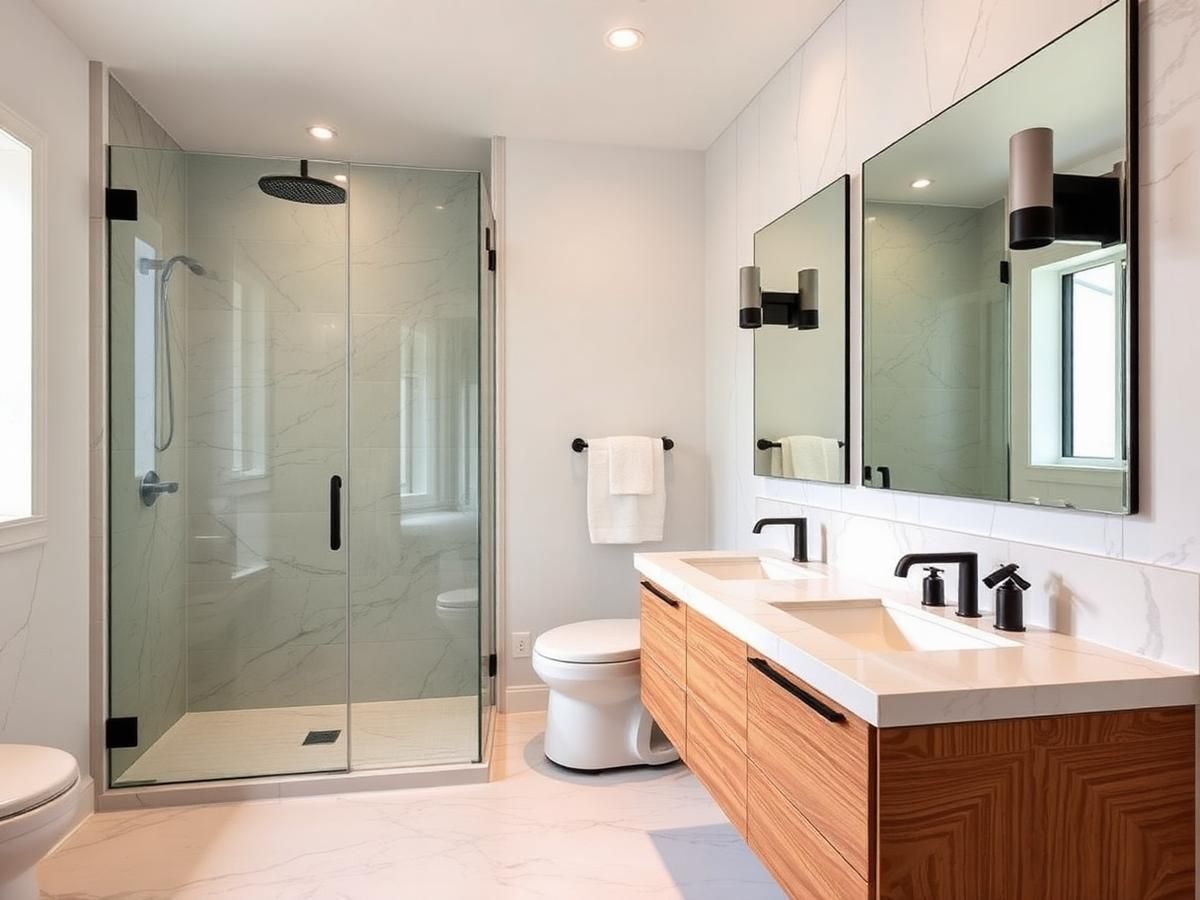
Nine out of ten bathroom failures we are called to repair are waterproofing failures, and every one of them was invisible on handover day. Our tile crew are employees, not day labour, and every wet area is membrane-tested and photographed before a single tile is set. Those photographs go into your project file.
- Curbless and low-threshold walk-in showers
- TCNA-standard waterproofing with bonded membranes, not paint-on shortcuts
- Heated floors, niche detailing, custom frameless glass
- Vanities, stone tops, wall-hung and comfort-height fixtures
- Full accessible builds: grab-bar blocking, wider doorways, roll-in showers
- Extraction and ventilation sized to the room, not the cheapest fan on the shelf
More house, without moving house
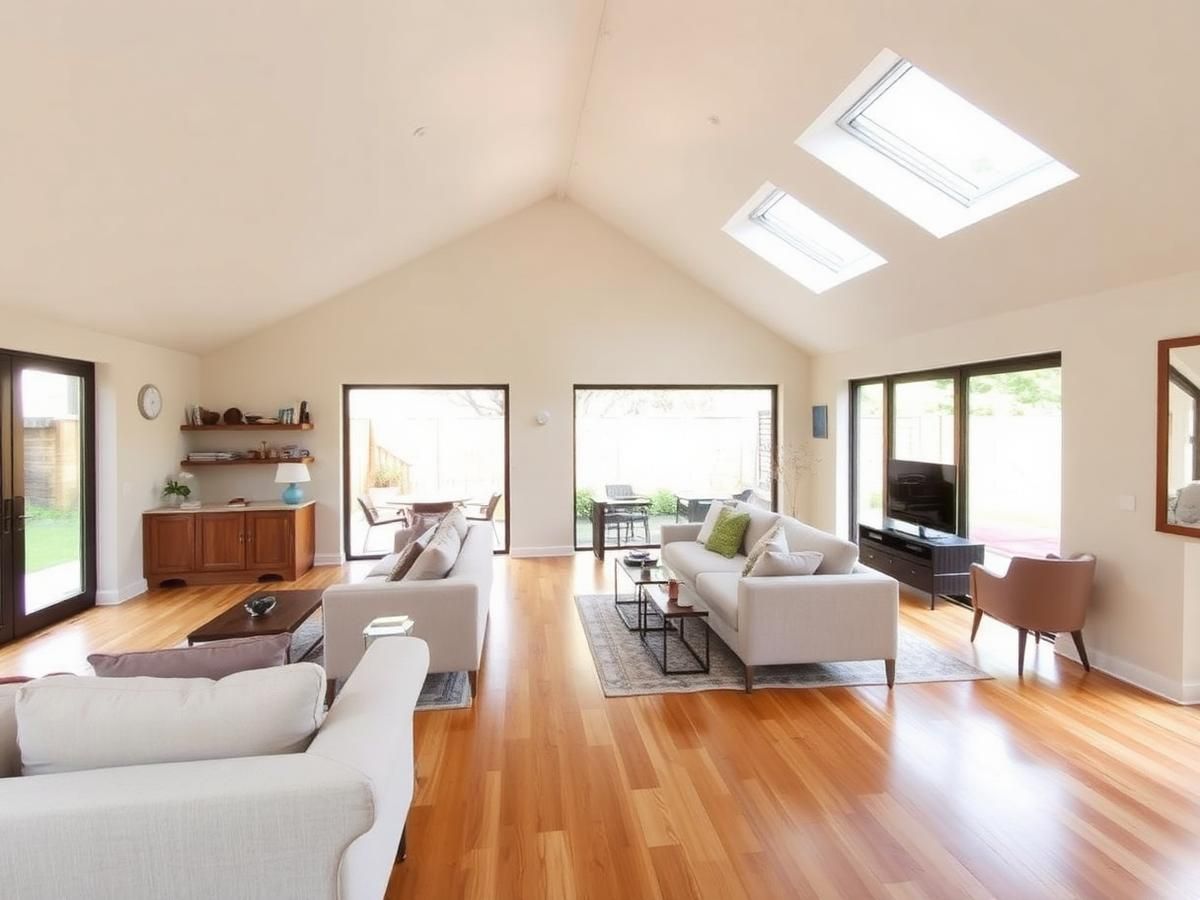
Additions are the projects where planning matters most, because you are cutting into a building that is already standing. We handle the survey, the architect coordination, the structural engineering and the City of Sacramento or County submittal, and we do not break ground until the permit is in hand and the schedule is signed.
- Single-storey room and great-room additions
- Second-storey additions with structural engineering
- Garage conversions and bonus-room builds
- Foundation, framing, roof tie-in and weatherproofing
- Structural calculations, Title 24 documentation and permit submittals
- Full interior finish through to paint and final inspection
Down to the studs, back up to current code
Mid-century and craftsman homes in East Sacramento, Land Park and Curtis Park are beautifully built and comprehensively out of date behind the plaster. A whole-home renovation lets you fix the wiring, the plumbing, the insulation and the layout in a single permitted project instead of five disruptive ones over a decade.
- Complete rewiring and panel upgrades
- Repiping in PEX or copper, sewer lateral replacement
- Insulation, air sealing and Title 24 energy compliance
- Structural repairs, foundation work and seismic retrofitting
- New HVAC, ducting and mechanical ventilation
- Every interior finish: floors, doors, trim, tile, paint
Built for 105-degree summers and winter rain
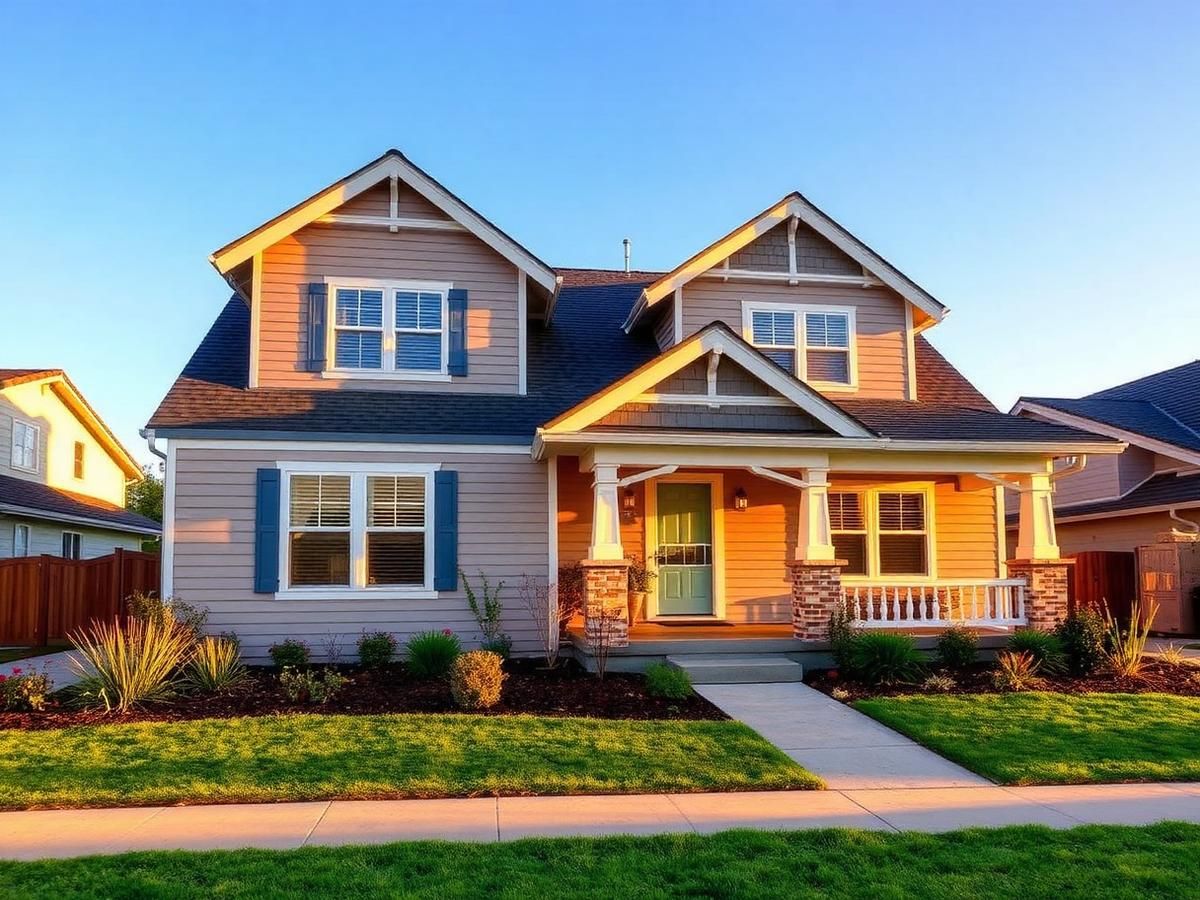
Central Valley weather is unforgiving: months of direct heat, then concentrated winter rain. We specify materials and flashing details for that reality — correct water-resistive barriers, ventilated rainscreens where they belong, and drainage designed before the concrete is poured rather than after the first storm.
- Fiber-cement and engineered wood siding replacement
- Window and exterior door replacement with proper flashing
- Composite and hardwood decking, railings and stairs
- Pergolas, shade structures and covered patios
- Outdoor kitchens, built-in grills and counter runs
- Hardscape: patios, walkways, retaining walls and drainage
Rental income, or room for family, on land you already own
California's ADU rules have made a second unit realistic on a large share of Sacramento lots. We handle feasibility, setbacks, utility routing and permitting, and we build the unit as a complete home — not a shed with a sink. Expect an honest conversation about cost per square foot before you commit to drawings.
- Detached new-build ADUs from 400 to 1,200 sq ft
- Attached ADUs and garage-to-ADU conversions
- Junior ADUs within the existing footprint
- Utility separation, sub-metering and independent entrances
- Full permitting under current California ADU legislation
- Kitchen, bathroom, HVAC, finishes and landscaping tie-in
Not sure which of these you need?
Most of our clients start with a problem, not a service category. Describe the problem — the cramped kitchen, the leaking shower, the teenager who needs their own room — and we will tell you the realistic options and what each one costs.
Talk it through with us