Case studies
Three projects in detail
The same information we would give you in an estimate meeting: what the client wanted, what we found once we opened the walls, and what it cost.
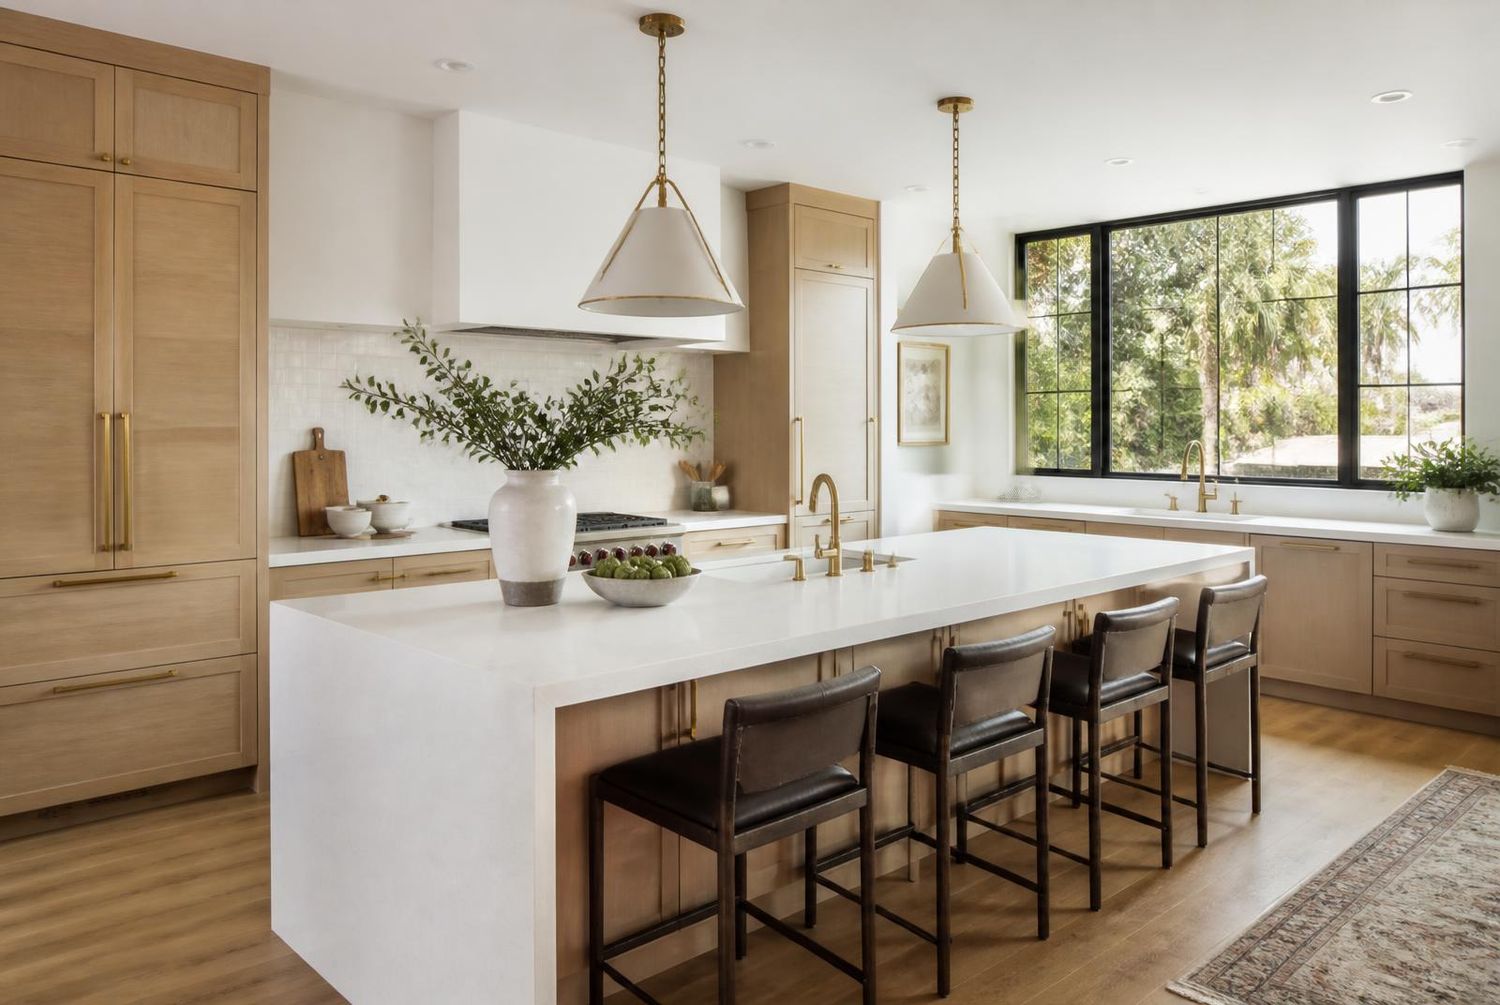
East Sacramento kitchen, 1928 Tudor
Duration 11 weeks · Budget band $95k–$110k
Brief: Remove the wall between a closed kitchen and dining room, keep the period character, and gain a usable island.
Found on opening: The wall was load-bearing and carried a knob-and-tube circuit. We engineered a flush LVL beam and rewired the north half of the house.
Delivered: Custom rift-sawn oak cabinetry, 10 ft quartz island, restored original casings, two days ahead of schedule.
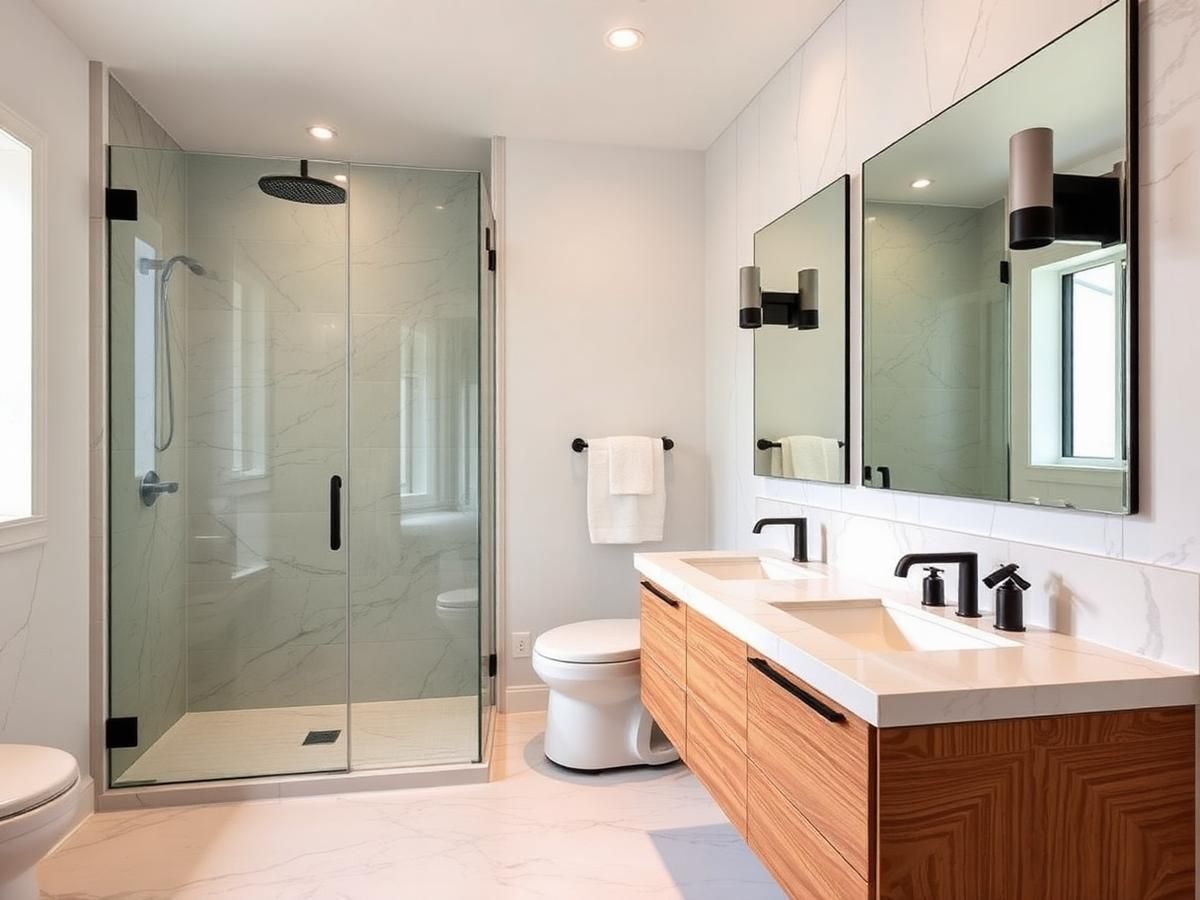
Land Park primary bathroom
Duration 4 weeks · Budget band $38k–$45k
Brief: Replace a leaking 1990s tub-shower with a curbless walk-in shower usable into retirement.
Found on opening: Fifteen years of slow leakage had rotted the subfloor and one joist. Documented, photographed and priced as a $1,840 change order the same day.
Delivered: Sistered joist, new subfloor, bonded waterproof membrane, heated porcelain floor, frameless glass and concealed grab-bar blocking.
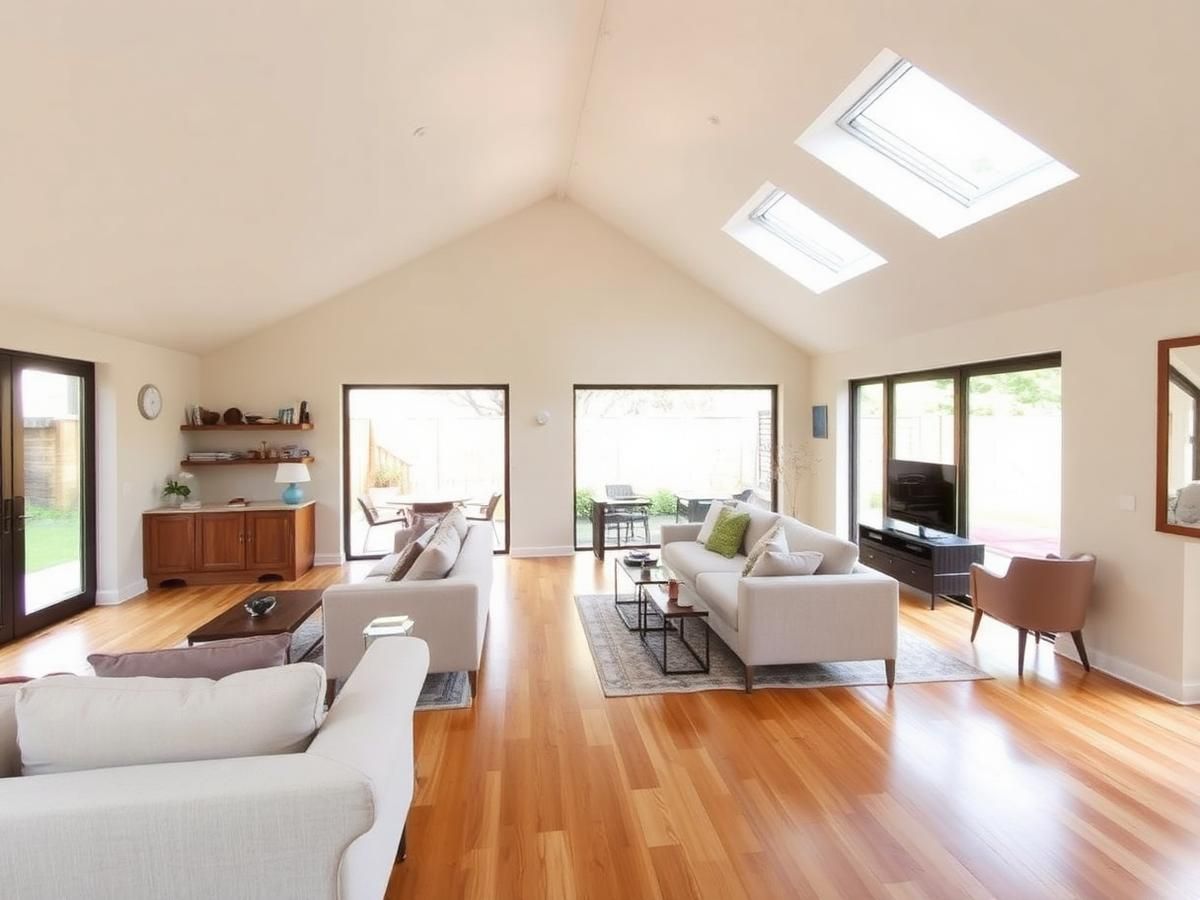
Elk Grove great-room addition
Duration 14 weeks · Budget band $175k–$195k
Brief: 420 sq ft addition off the rear of a 2004 tract home, with a vaulted ceiling and sliding doors to the garden.
Found on opening: Existing roof framing could not carry the tie-in as drawn; re-engineered with a ridge beam and two point loads to new footings.
Delivered: Vaulted great room, 12 ft slider, new mini-split zone, finished while the family remained in the home throughout.